Project 511 — a generative ceiling, Projekt LAB

Projekt 511 — video mapping na suficie z heksagonów · LEM STUDIO

Spatial installation

SCOPE OF WORK:

Generative design, 511 unique hexagons, CNC cutting in fire-resistant PVC, installation, video mapping

CONTEXT:

Projekt LAB club

YEAR:

2017

TAGS

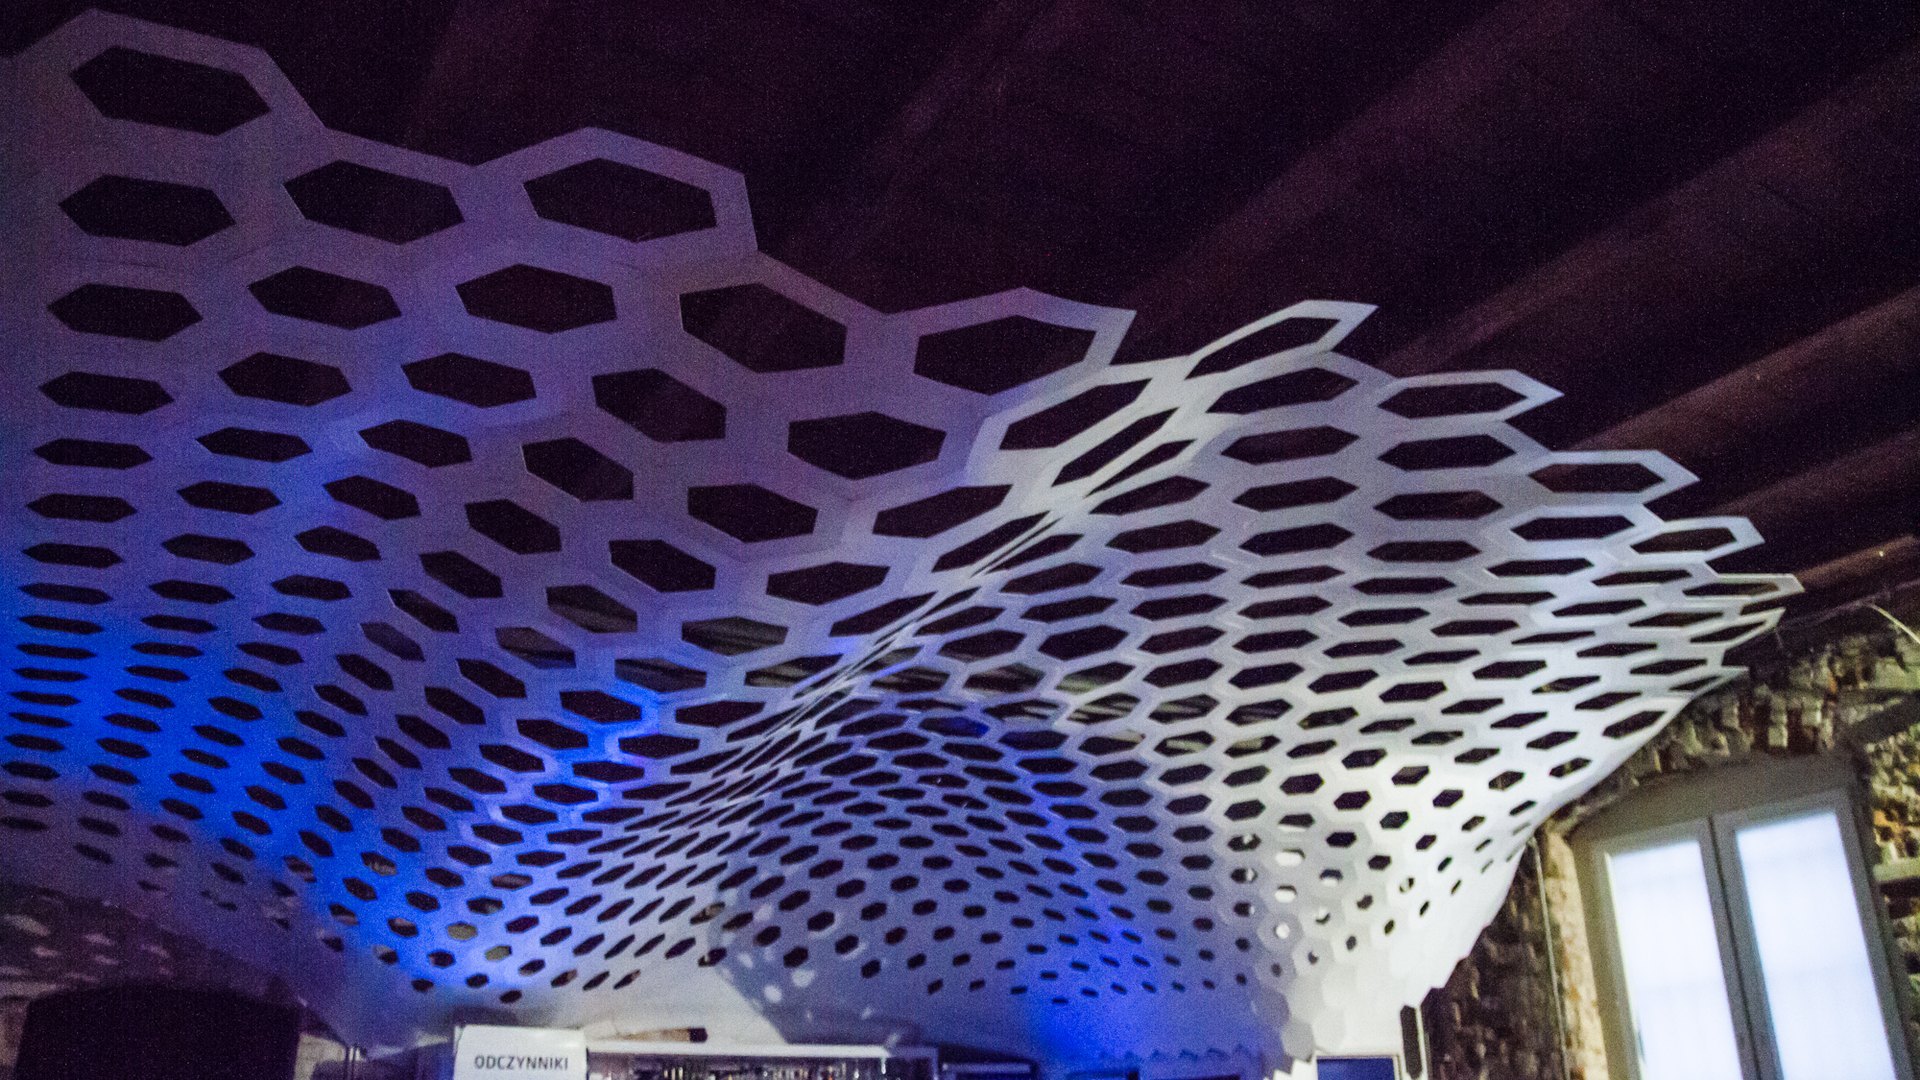
511 hexagons, no two alike

ABOUT:

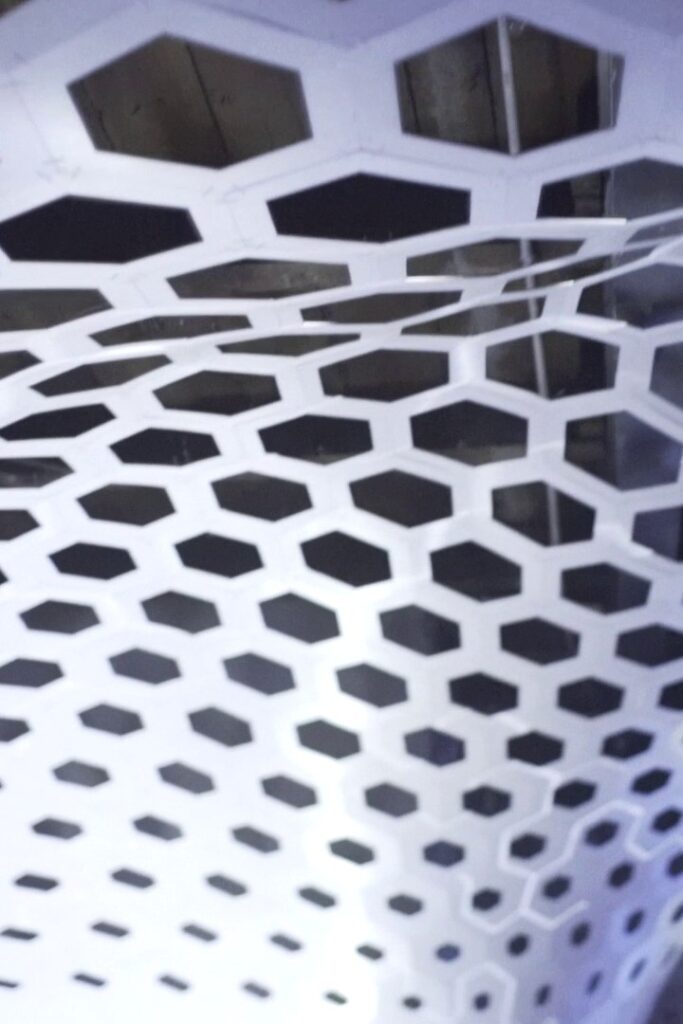
A ceiling for the Projekt LAB club, designed by algorithm in light, fire-resistant PVC. The generative pattern produced 511 hexagons, each a slightly different size. Together they form an organic, rippling shape above the room.

FROM CODE TO CEILING

Every piece was CNC-cut from the generated files and assembled on site. Video mapping added at the end brings the structure to life with light.

Projekt 511 — sufit z heksagonów · LEM STUDIO
Projekt 511 — generatywny sufit z 511 heksagonów · LEM STUDIO
Projekt 511 — fala światła na suficie z heksagonów · LEM STUDIO