ABOUT:
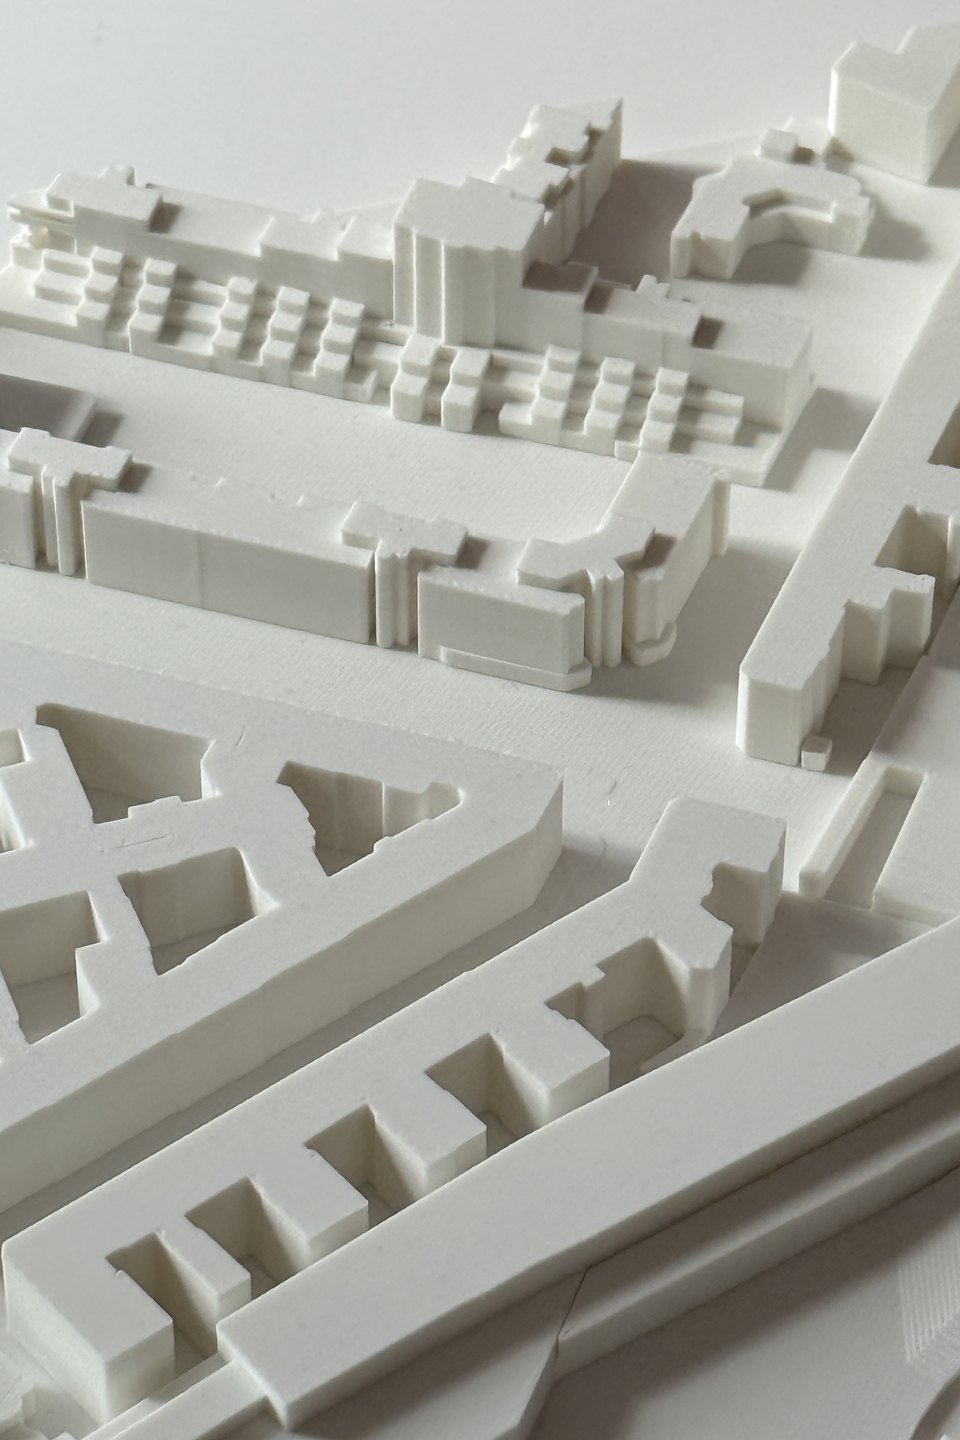
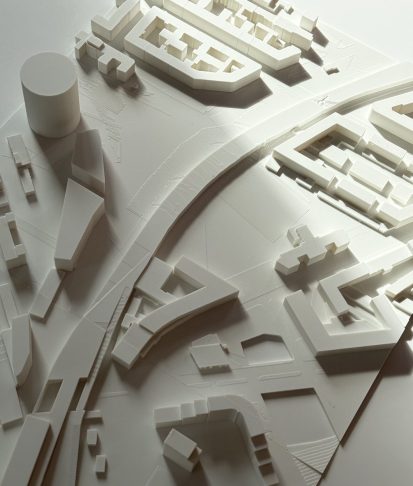
A piece of Berlin Schöneberg, 3D-printed in white PLA. A white urban model strips a place down to its structure: blocks, courtyards, the rail line cutting through, the spaces in between. No colour, no noise. Just form and context. Put a new building in and you see straight away how it sits among its neighbours.
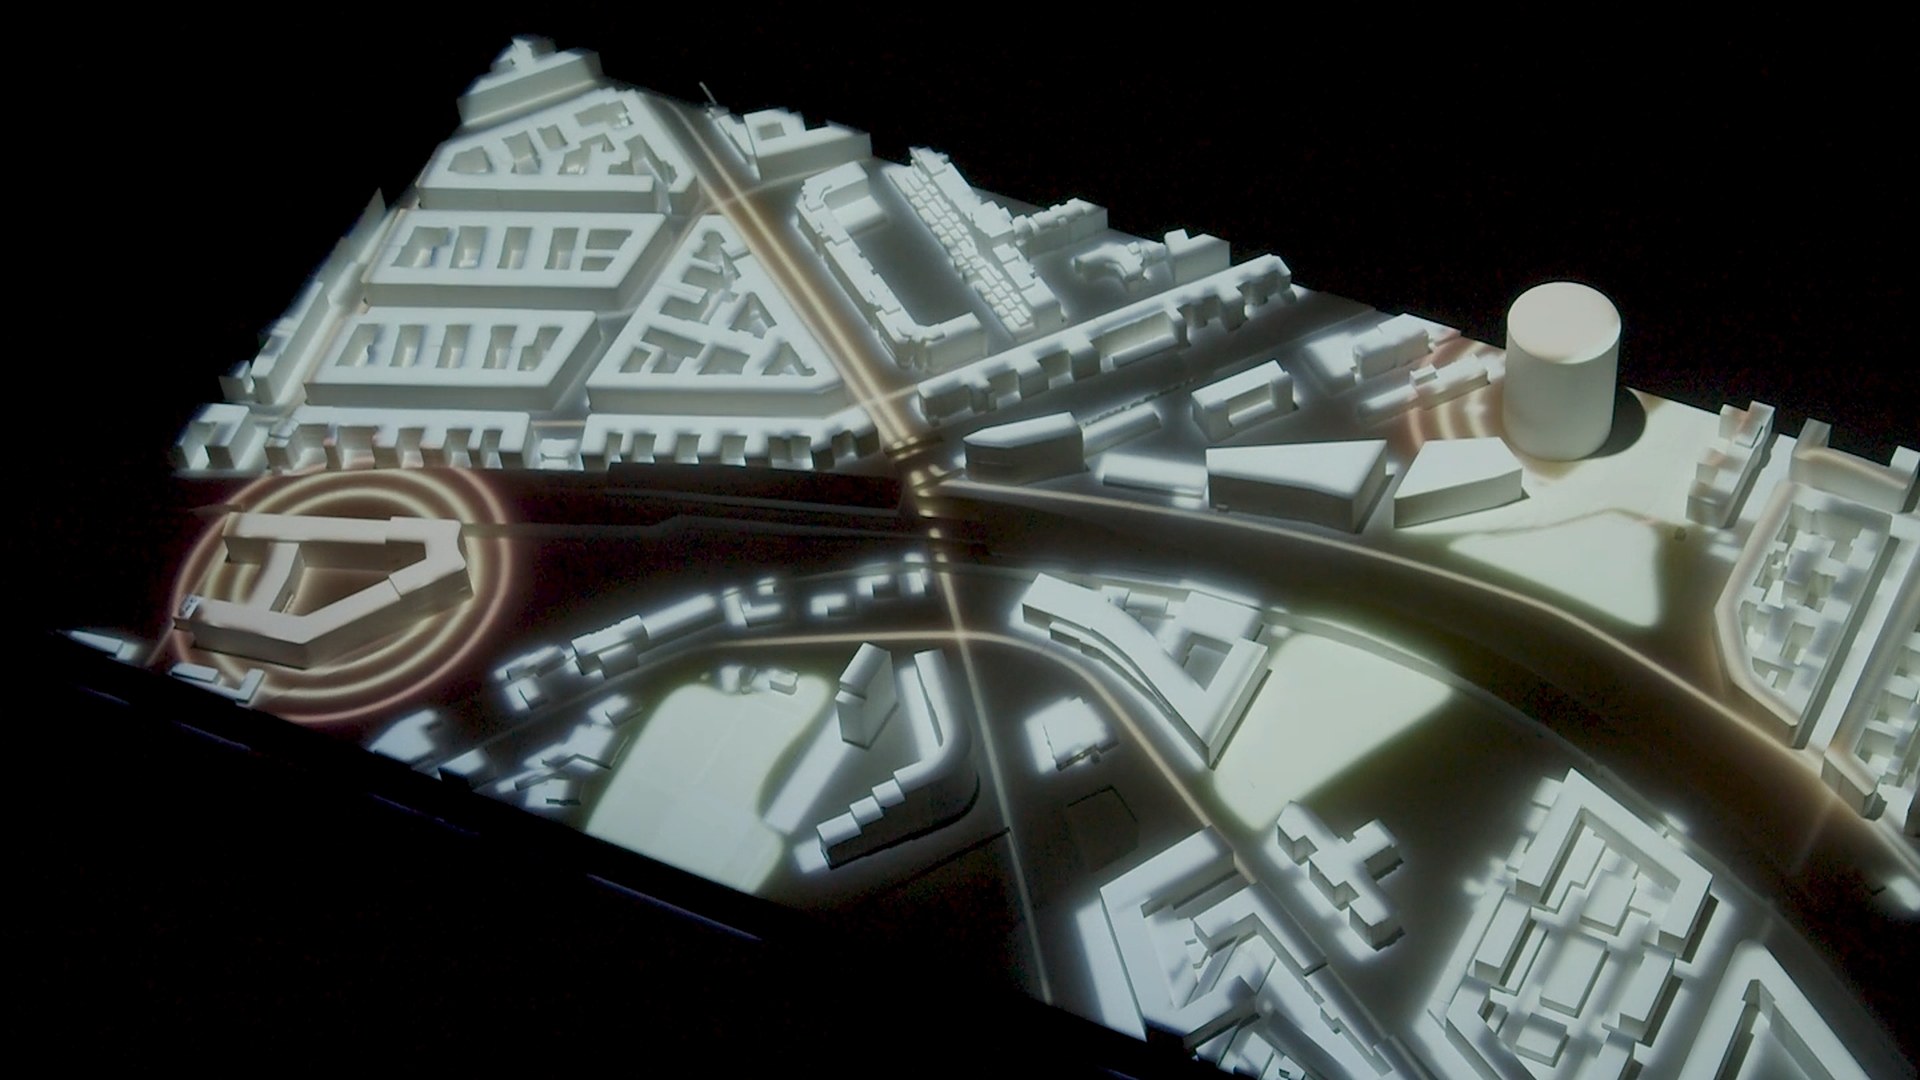
The same model is the base for our projection mapping. One physical model tells the story of the city, one layer at a time.
PRINTED FOR MAPPING
We designed the model for projection from the start. The print and the animation come from the same 3D model, so the light lands exactly on the buildings, streets and tracks. White PLA works like a screen: the image sits cleanly on every block, while the shadows stay real.
ONE MODEL, FOUR SCENARIOS
We built the animation from scratch for this exact area. The demo runs four example scenarios: streets and rail, landmarks and key sites, traffic and people flow, and public space. Layers can run on their own or all at once, in sync. On the same base we can show the history of a place, sun paths or a future masterplan.
Planning a development, a competition entry or an exhibition? Send us the site. We’ll tell you what area and format make sense.