ABOUT:
Victoria 28 is a boutique residential development in Livadia near Larnaca, Cyprus — two buildings, 34 apartments, terraces full of greenery, rooftop gardens and a shared courtyard with a pool. For the developer, Victoria Royal Investment, we built a 1:87 scale model (80 × 80 cm) designed to make buyers feel at home before the first wall goes up.
We show the development at its best moment — at dusk. Warm light in the windows, the glowing pool and greenery on every level create an atmosphere that no floor plan or price list can convey.
FROM VISUALISATION TO DETAIL
We started with a simple massing model and visualisations of the development. The model showed only the general shape of the buildings, so we read the rest from the visualisations and developed it ourselves: curved terraces, balustrades, timber louvres, planters with greenery, rooftop and courtyard furnishings. Only then did the model start to look like the development in the visualisations.
LIFE ON EVERY FLOOR
The model is lived in: loungers and parasols by the pool, jacuzzis on the terraces, solar panels on the roofs, palms and Mediterranean planting, resident figures and cars in the driveway. These details tell the story of the lifestyle buyers invest in — not just the square metres.

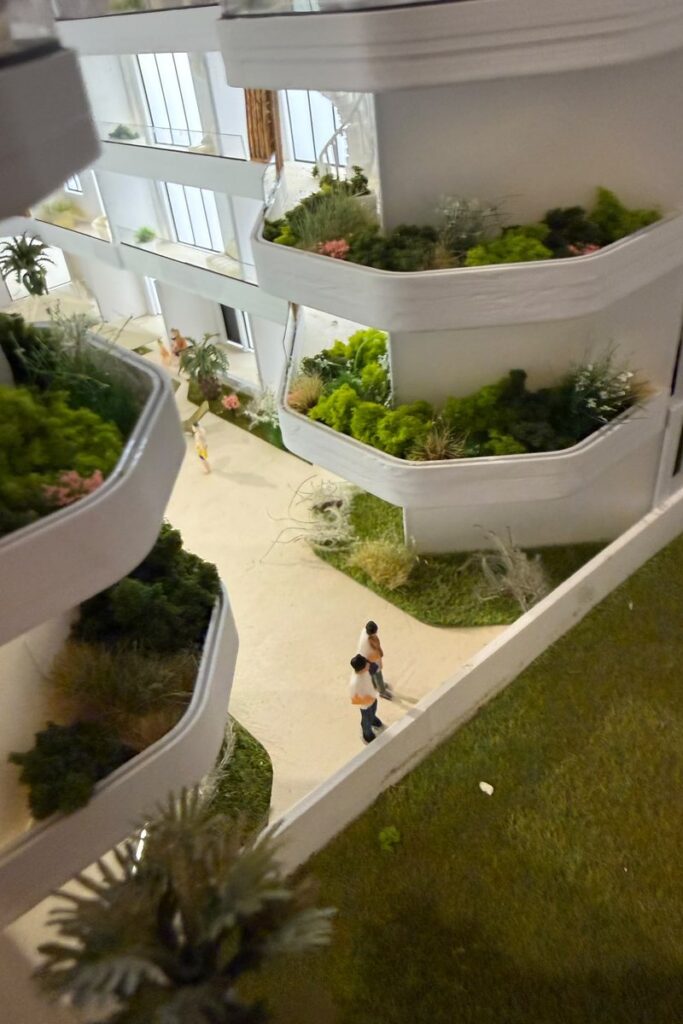


LED lighting inside both buildings, in the pool and the rooftop gardens — even in the headlights of the cars in the driveway — turns every presentation into a short show. The light guides the buyer’s eye across the development, while dynamic accents on the roofs bring the model to life — in the sales office, on film and on social media.
The model sits on a dedicated pedestal with a plexiglass cover and flew to Cyprus in a custom transport crate. On site, all it took was unpacking and plugging in — the sales office gained a ready-made, eye-catching centrepiece.